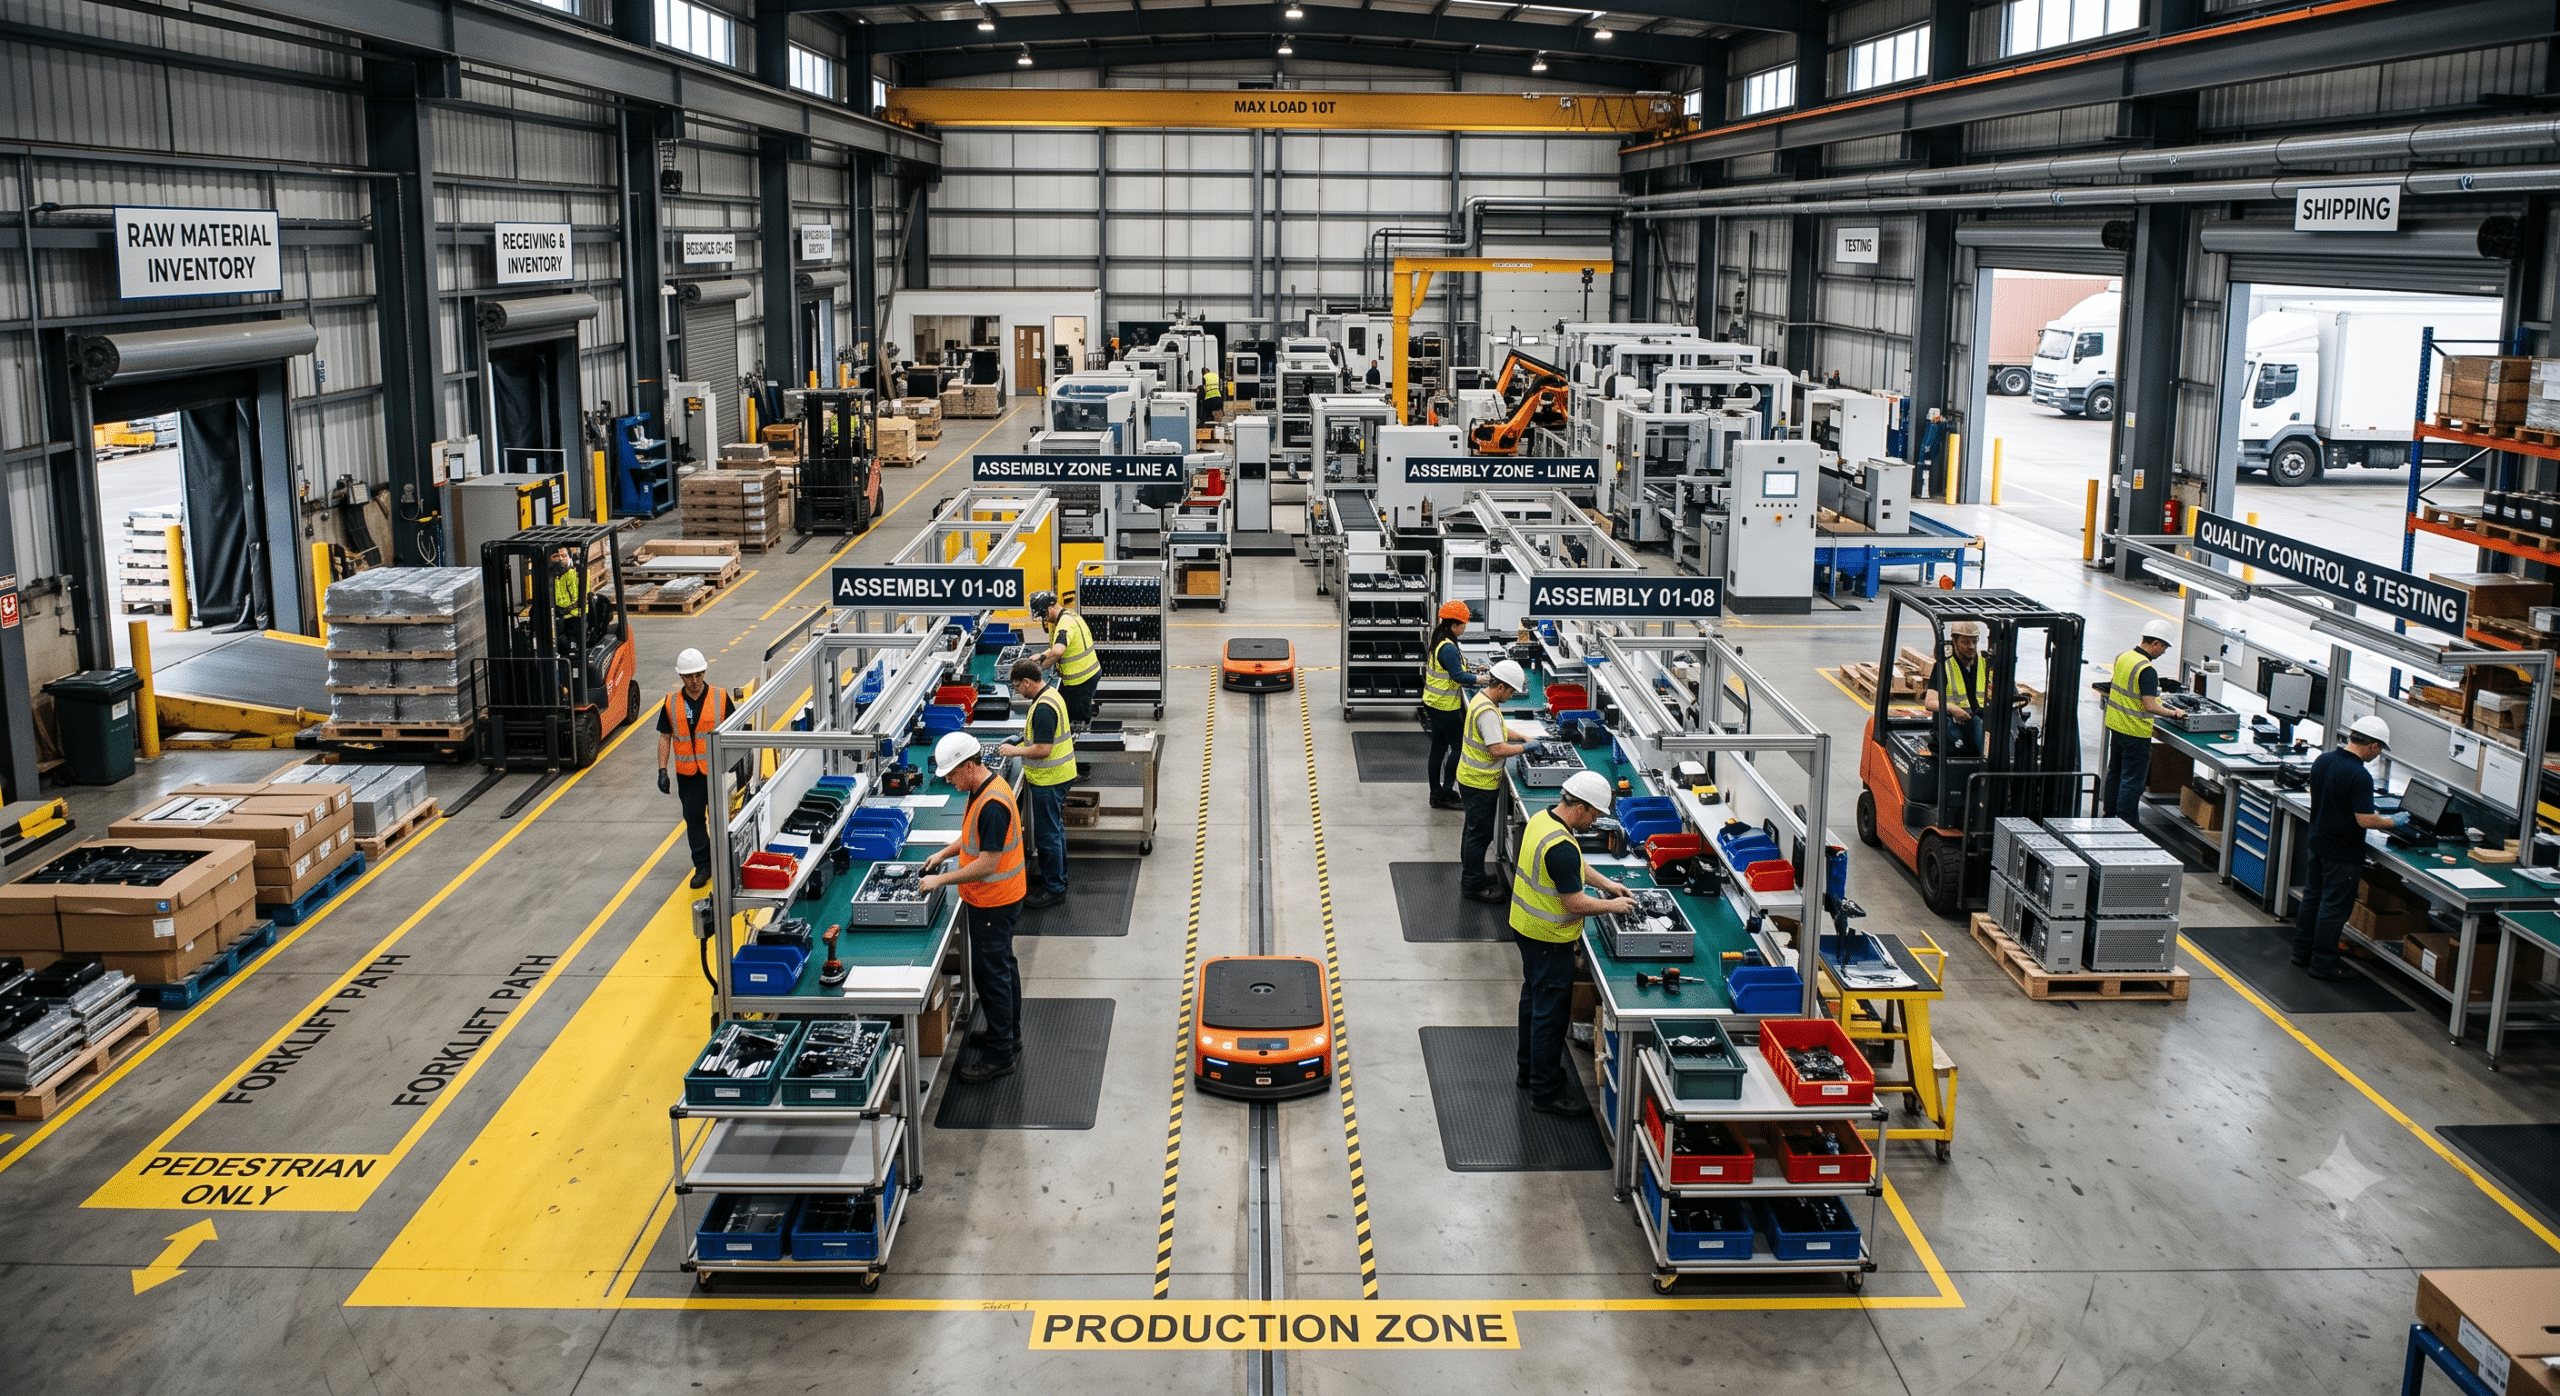
Walk into a facility struggling with productivity and you will see how poor factory layout design impacts daily operations: operators walk too far, forklifts run everywhere, work-in-progress keeps piling up, workers struggle to access machines, and materials somehow always seem to sit in the wrong place.
At first glance, these may look like separate production problems. In many cases, they are not. They are symptoms of a deeper issue with how the company arranged the factory.
That is where factory layout design becomes important.
A good factory layout is not simply a drawing showing where workers should put machines, storage racks, offices, and production areas. It is a physical representation of how work moves through the business. Raw materials enter the facility, operators process parts, teams create assemblies, inspectors check products, packers handle finished goods, and eventually the logistics team sends everything out of the building. The layout determines how much effort workers need to make that journey happen.
From a manufacturing engineering perspective, I have learned that a layout can either support production or quietly fight against it every day.
The frustrating part is that poor layouts can remain in place for years because people become accustomed to working around them. Operators learn shortcuts. Forklift drivers memorize awkward routes. Supervisors create temporary storage areas. Production teams accept excessive walking as “just the way the plant works.”
It does not have to be that way.
Effective factory layout design starts when teams understand the actual process, the people who operate it, the materials moving through it, and the constraints they cannot ignore. When planners consider those factors together, they can often improve even an existing facility without constructing an entirely new building.
Here are 7 practical principles I would use when evaluating or redesigning a manufacturing facility.
1. Start With Material Flow, Not the Machines
One of the most common mistakes in factory planning is starting with equipment.
A company purchases a machine, finds a convenient location for it, then purchases another machine and places that somewhere nearby. Eventually, someone tries to connect everything together. Before long, the plant turns into a collection of equipment islands rather than a coordinated production system.
A better approach is to start with the product.
Follow the material from receiving to shipping. Record every major process, inspection, storage point, transfer, and queue. Pay attention to how often the material changes direction.
If a component travels from cutting to forming, then moves to a temporary storage area, returns to another part of the building for welding, waits overnight, and finally travels back toward assembly, the physical distance is telling you something.
The product is spending too much time moving and waiting.
Lean manufacturing places considerable emphasis on understanding the value stream and improving flow. Value-stream mapping serves as a proven way to understand the actions required to transform a product and identify waste in the current state.
This is particularly important when developing a new layout.
Before moving equipment, create a simple spaghetti diagram showing how materials, operators, forklifts, and information actually move. You may discover that a product travels hundreds or thousands of meters inside a building before turning into a finished product.
That distance represents opportunity.
The goal is not necessarily to create the shortest possible route. Production carries safety requirements, fire-code restrictions, maintenance access rules, utility lines, quality-control requirements, and many other constraints. However, teams should always question unnecessary movement.
A practical rule is simple:
If material repeatedly travels somewhere, ask why.
Sometimes the answer is unavoidable. Often the travel happens simply because the layout evolved over time rather than someone deliberately designing it.
2. Design Around the Production Process
Once you understand material flow, the next step involves arranging processes in a logical sequence.
Imagine a simple manufacturing process:
Receiving → Cutting → Forming → Welding → Assembly → Inspection → Packaging → Shipping
Ideally, the physical layout should support this sequence.
That does not mean every factory needs to run as a perfectly straight line. Real facilities rarely work that way. Columns, walls, loading docks, utilities, existing foundations, hazardous areas, and equipment dimensions can make a straight-line arrangement impractical.
The important thing is making the production sequence easy to understand.
When teams position machines according to process relationships, operators spend less time transporting material, and supervisors can see production more clearly.
This is one reason cellular manufacturing works so effectively. Instead of separating every machine by function, engineers can group equipment required to manufacture a particular product family directly into a production cell.
For example, instead of keeping all welding machines in one department and all assembly operations in another, a team might place cutting, welding, drilling, and assembly close together for a specific product family.
This approach can yield dramatically less movement.
By changing how departments relate to each other and arranging equipment according to its sequence of use, manufacturers often find that improved flow helps increase production within the same physical space while reducing inventory and material movement.
That teaches an important lesson.
Sometimes the answer to a capacity problem is not more floor space.
Sometimes the team simply needs to make the existing floor space work harder.
3. Protect People Before Optimizing Space
A temptation exists in factory layout design to treat every square meter as an opportunity for production.
That approach can create serious problems.
A factory is a workplace before it is a floor plan. People need safe walking paths, adequate working space, clear access to equipment, visible emergency exits, maintenance clearance, proper lighting, good ventilation, and reasonable ergonomic conditions.
Trying to squeeze another machine into an already crowded area may look like a capacity gain on paper. In practice, it creates congestion, unsafe material handling, difficult maintenance, and operator fatigue.
For manufacturing engineers, ergonomic evaluation should take place during layout development rather than after installation.
Look closely at the operator’s actual working position:
-
Where does the operator stand?
-
Where do teams store parts?
-
How far must the operator reach?
-
Where does the finished component go?
-
Does the operator need to turn around repeatedly?
-
Are workers handling heavy materials manually?
-
Does a forklift regularly cross the operator’s walking path?
These questions can expose problems that a conventional CAD drawing will never show.
This is also why I strongly recommend involving operators early.
The people running the process every day know details that engineering documentation omits. They know which machine door opens with difficulty, which rack blocks visibility, where workers pile up pallets, which tools disappear constantly, and which route becomes dangerous during peak production.
A layout that looks excellent from an engineering office can behave very differently on the shop floor.
Engineers design the best layouts alongside the people who actually use them.
4. Reduce Work-in-Process Through Better Flow
Work-in-process, or WIP, acts as one of the clearest indicators that friction exists between processes.
When large quantities of material sit between machines, it signals underlying issues.
In some cases, one machine offers far more capacity than the next. In others, teams run oversized batch sizes, or workers take too long during changeovers. Uneven demand from production scheduling can also play a role, or the physical layout itself may hinder continuous movement.
Simply creating more storage space does not solve the underlying problem.
It actually hides it.
If a production area shows a large accumulation of unfinished products, ask why those products are waiting.
A useful factory layout makes abnormal WIP visible rather than making it easy to ignore.
This is one reason continuous-flow thinking matters. Moving processes into product-focused cells does not automatically create continuous flow; poorly designed cells can still produce intermittent output and pile up inventory between operations.
Teams must consider the physical layout and the production system together.
For example, suppose Machine A produces 100 components per hour while Machine B processes only 60. If workers place the two machines side by side, the physical distance looks excellent, but the process still creates a 40-unit-per-hour imbalance.
The layout did not create the bottleneck.
However, the layout determines how easily teams can see, manage, and improve that bottleneck.
Good design exposes constraints.
5. Design Material Handling Into the Layout
Engineers should never treat material handling as an afterthought.
I have seen factories where the production equipment fits perfectly, yet forklifts struggle to navigate between machines. In other facilities, workers constantly move pallets because no one defined a staging area.
These problems create hidden costs.
Every unnecessary movement requires labor, equipment, time, and coordination. It can also introduce product damage and safety risks.
When developing a layout, map out how materials will move in reality:
Design the routes around those specific requirements.
It is also vital to separate pedestrian traffic from vehicle traffic wherever practical. Plan deliberate, visible crossings rather than accidental intersections.
Another important consideration is point-of-use storage.
If an operator needs a component every 30 seconds, storing that component 50 meters away makes no sense. Conversely, if a process consumes a material only once per shift, placing it directly beside the workstation wastes valuable production space.
Material location should directly reflect consumption frequency.
Apply the same principle to tools, fixtures, consumables, packaging materials, and maintenance supplies.
The closer an item sits to the core process, the more carefully you should design its location.
6. Use Digital Tools Before Moving Physical Equipment
Modern factory layout design does not have to begin with tape on the floor.
While physical mockups remain extremely useful, digital tools help engineering teams test alternatives before spending money on physical changes.
Industry guidelines recommend using digital factory models and simulation to evaluate equipment placement, material movement, and operational constraints before making physical modifications.
This proves particularly valuable for large facilities.
A digital model helps answer critical questions:
-
Can forklifts reach every required location?
-
Have we left enough space around equipment?
-
What happens when production volume increases?
-
Where will WIP accumulate?
-
Can operators move safely?
-
Are maintenance routes accessible?
-
Does a new machine interfere with existing processes?
-
What happens if we relocate specific equipment?
-
Can the proposed layout support future expansion?
Simulation becomes especially useful when processes involve complex interactions.
For example, a new layout may look efficient when the factory operates at 50% capacity. At 100% capacity, however, forklifts might compete for the same aisle while finished products block a shipping route.
Finding that problem on a computer costs considerably less than discovering it after installation.
Still, digital modeling should not replace shop-floor observation.
A simulation is only as good as its underlying assumptions. If the engineering team assumes that a machine runs continuously, but operators know it stops frequently for manual adjustments, the model will produce a beautifully inaccurate answer.
Use digital tools to test ideas, but validate those ideas against physical reality.
7. Design the Factory for Tomorrow, Not Just Today
One of the most expensive layout mistakes is designing strictly for today’s production volume and assuming tomorrow will look identical.
Manufacturing rarely behaves that way.
Products change. Volumes fluctuate. New equipment arrives. Customers demand shorter lead times. Product variants multiply. Management introduces automation. Suppliers change packaging. Warehouses relocate.
A factory layout needs enough flexibility to absorb these changes.
That does not mean leaving half the building empty. It means factoring future requirements into today’s design decisions.
-
If the company expects production volume to increase by 30%, where will workers put the additional equipment?
-
If a second assembly line becomes necessary, can the team add it without destroying material flow?
-
If the plant introduces an automated inspection system, is there adequate space and utility access?
-
If the product mix changes, can operators easily rearrange their workstations?
Address these questions during the original design phase.
Flexibility matters just as much at the workstation level. Lean line-design practices emphasize operator-centered workstations, smooth product flow, flexibility in production mix and volume, quick changeovers, and simple mistake-proofing.
The lesson is straightforward: a layout should support the process without becoming a permanent constraint.
Test Factory Layout Designs Before Finalizing Them
No one should approve a layout simply because it looks clean on a computer screen.
Before committing to a final design, test it physically.
One of the simplest approaches involves marking proposed equipment locations on the factory floor using tape, cardboard, temporary barriers, or other inexpensive materials. Then, ask operators to simulate actual work as realistically as possible.
This exercise exposes surprisingly obvious problems:
-
A workstation might technically fit, but the operator lacks room to rotate a fixture.
-
A material rack might sit within reach, but a pallet jack cannot approach it.
-
Two machines might look perfectly positioned, but their maintenance doors collide when opened.
-
A pedestrian route might exist on the drawing, but disappear once workers place pallets in the area.
Solving these problems is far easier before equipment arrives.
Using cardboard representations of planned lines and having experienced operators simulate work catches movement and flow problems long before physical installation.
This engineering practice costs very little while preventing expensive installation mistakes.
How to Measure Whether a New Layout Actually Works
Teams should measure layout improvements with operational results, not visual appearance.
Before making changes, establish a clear baseline:
| Metric |
What to Measure |
| Material travel distance |
How far does a typical product travel through the facility? |
| Operator walking distance |
How much time do operators spend walking rather than producing? |
| Work-In-Process (WIP) |
How much unfinished inventory sits between operations? |
| Lead time |
How long does material take to move from release to finished product? |
| Throughput |
How many units can the system produce within a defined period? |
| Forklift movements |
How many trips support daily production? |
| Space utilization |
How much facility space is productive versus storage/unused space? |
| Safety incidents & near misses |
Has the new layout reduced traffic conflicts and hazards? |
These measurements help separate a genuinely improved layout from one that simply looks cleaner.
In some cases, the improvements prove dramatic. Reducing a worker’s walking distance by 20 meters might not sound impressive on its own. However, if that worker makes the trip 100 times per shift, they save 2 kilometers of walking every day. Across several employees and hundreds of production days, a small layout decision creates a substantial operational impact.
Common Factory Layout Design Mistakes
Several mistakes appear repeatedly across manufacturing facilities:
-
Designing Around Equipment: Machines matter, but the process flow should determine their physical relationships.
-
Ignoring Existing Bottlenecks: Relocating equipment does not automatically remove a process constraint.
-
Creating Too Much Storage: Extra storage hides flow problems rather than solving them.
-
Forgetting Maintenance Access: Maintenance teams require access to machines, electrical panels, motors, pumps, tooling, and replacement components.
-
Treating Operators as an Afterthought: Layouts should support the people performing the work rather than forcing operators to adapt to a static drawing.
-
Over-Automating the Process: Automation can improve productivity, but poorly integrated systems create new delays and complexity. Avoid automation that interferes with operator movement or adds unnecessary variability.
-
Failing to Revisit the Layout: A layout is never permanently optimized. Products, volumes, equipment, staffing, and customer requirements evolve. Teams should treat workplace layout as part of ongoing continuous improvement.
Final Thoughts
Good factory layout design is not about making a plant look organized.
It is about making work easier to see, move, control, and improve.
The strongest layouts connect the physical factory directly to the overarching production strategy. They eliminate unnecessary transportation, empower operators, expose bottlenecks, control WIP, improve workplace safety, and provide enough flexibility for future changes.
Most importantly, teams should never view layout improvement as a one-time engineering project.
Walk the floor. Follow the material. Talk to operators. Measure actual movement. Watch where queues form. Look for unnecessary handling. Then, test your proposed solutions before spending serious capital.
A factory does not become efficient simply because every machine has a designated square on a CAD drawing. It becomes efficient when the entire system works together smoothly.
That is the real purpose of factory layout design.
Frequently Asked Questions About Factory Layout Design
What is factory layout design?
Factory layout design is the process of arranging machines, workstations, storage areas, material-handling routes, people, utilities, and supporting functions within a manufacturing facility. The objective is to create a safe, efficient environment where materials and products move through production with minimal unnecessary transportation, waiting, handling, and congestion.
Why is factory layout design important?
A good layout can reduce material movement, operator walking, WIP, production lead times, shop-floor congestion, and material handling costs. It also improves safety and makes production problems easier to spot. Poor layouts, on the other hand, build bottlenecks and extra costs directly into daily operations for years.
What are the main types of factory layouts?
Common manufacturing layouts include process layouts, product or line layouts, cellular layouts, fixed-position layouts, and hybrid combinations. The appropriate choice depends on product characteristics, production volume, process sequences, equipment requirements, and product variety.
How do you start a factory layout project?
Start by analyzing the current production process. Map material movement, define equipment and process relationships, measure travel distances, study WIP accumulation, and observe operator tasks directly. From there, develop alternative layout ideas and test them before committing to physical implementation.
What is the difference between factory layout and plant layout?
People often use the terms interchangeably. Factory layout generally focuses on arranging manufacturing operations, equipment, people, storage, and material flow inside a production facility. Plant layout can take a broader view, incorporating supporting infrastructure, utilities, and external facility functions.
Can an existing factory layout be improved without expanding the building?
Yes. Many improvements come from rearranging equipment, reducing unnecessary storage, optimizing material routes, creating production cells, moving point-of-use materials closer to workstations, and eliminating redundant transportation. Case studies consistently show how changing material flow and equipment relationships can significantly boost capacity within an existing footprint.
Should operators be involved in factory layout design?
Absolutely. Operators understand the practical realities of daily processes and can spot problems that engineering drawings or simulation models miss. Involving operators also smooths implementation because the people using the new layout helped design it.
How can technology help with factory layout design?
CAD, 3D factory modeling, and simulation tools help engineers visualize equipment placement, test material flow, evaluate space requirements, and identify constraints before making physical changes. Digital tools prove especially valuable for large or complex facilities, provided engineers validate them against actual shop-floor conditions.
References and Further Reading
-
Foundational resources detailing value stream mapping (VSM), operator-centered line design, continuous flow, standardized work, and cardboard trial runs before physical moves.
-
Comprehensive industry guide on 3D digital plant modeling, equipment spatial positioning, and material handling simulation prior to shop-floor restructuring.
-
Operational insights on aligning plant layouts with value streams, reducing non-value-adding transport, improving ergonomic safety, and designing for long-term scalability.
-
In-depth technical breakdown of material logistics, cellular layout design, space utilization metrics, and material flow optimization.