

I still remember the first time a defect slipped past our line inspectors. It reached a customer as a complaint. A hairline crack sat on a die-cast bracket, maybe 40 microns wide. A coat of paint hid it from the naked eye. Nobody on the floor did anything wrong. That is because the human eye simply cannot catch something that small at production speed, shift after shift. So that single incident pushed our team toward Machine Learning Manufacturing solutions. It is also why I have spent several years building computer vision systems for the factory floor, not for a research paper.
I work as a Machine Learning Engineer focused on edge AI. So my job is not just training models that score well on a validation set. Instead, my job is getting those models to run reliably on a small industrial computer next to a conveyor. Those models inspect parts in the time it takes a part to travel a few centimeters. On top of that, the room is full of vibration, dust, and inconsistent lighting. Over the past few years, I have deployed inspection pipelines across 7 different production lines. Those lines ranged from stamped metal parts to injection molded plastics to printed circuit assemblies. Because the patterns repeat so often, I wanted to write them down plainly, without the usual marketing gloss.
Why Traditional Inspection Runs Out of Road
Quality control has always relied on statistical sampling, trained human inspectors, and rule based machine vision. That combination checks for gross dimensional errors well enough. It works when tolerances stay loose and defects stay large. But it stops working once a manufacturer needs to catch microscopic surface defects. Hairline cracks, porosity, pitting, and subsurface delamination often show up as nothing more than a faint texture change.
Three practical reasons explain why traditional quality control breaks down without Machine Learning Manufacturing techniques. First, human attention degrades over a shift. A skilled inspector might catch 95 percent of visible flaws in the first hour. That share drops noticeably by hour seven, simply because sustained visual attention exhausts people. Second, rule-based vision systems rely on fixed thresholds, like edge detection or pixel intensity cutoffs. Those thresholds fall apart the moment lighting shifts or a new material batch arrives. They also fail when a defect shape varies slightly from what the rules expect. Third, sampling inspection by nature lets defective units through between checks. As a result, even a small escape rate carries real consequences in industries like automotive fasteners, aerospace components, or medical devices.
None of this makes human inspectors obsolete, though. Instead, manufacturers get far more value from people reviewing edge cases and training models. After all, staring at thousands of identical parts, hour after hour, is a poor use of a skilled inspector’s attention.
What Deep Learning Actually Adds
From Fixed Rules to Learned Patterns
Rule based vision tells a computer exactly what a defect looks like. Deep learning based vision works differently. Instead, it shows a model thousands of examples and lets it learn the visual pattern on its own. Convolutional neural networks, and more recently vision transformers, learn hierarchical features directly from pixel data. Early layers pick up edges and textures. Then deeper layers combine those into shapes. Finally, the last layers associate specific patterns with a defect class.
This matters enormously for microscopic surface defects. That is because those flaws often carry no clean geometric signature. For example, a stress fracture does not always look like a line. Sometimes it looks like a subtle shadow or a slight discoloration instead. In other cases, it is just a texture that a rule based system would never think to check for.
A Case for Transfer Learning
Researchers at the National Institute of Standards and Technology demonstrated this well. Their widely cited study focused on casting defect detection. They trained a region based convolutional network to detect and segment flaws in X-ray images of metal castings. To do this, the team applied transfer learning. First they pretrained the model on large general image datasets. Then they fine tuned it on a much smaller set of labeled casting images. Manufacturing defects are rare by definition, so collecting enough labeled examples from scratch is genuinely hard otherwise.
As a result, that transfer learning approach now sits close to standard practice across the industry. After all, no factory wants to spend months collecting thousands of crack images before a model becomes useful.
Anomaly Detection Without Labeled Defects
A distinct branch of this work centers on anomaly detection rather than classification. Instead of training a model to recognize specific defect types, an anomaly detection model learns what a normal, defect free part looks like. Engineers often build it as an autoencoder or a normalizing flow. The model then flags anything that deviates from that learned baseline. This approach helps most early in a product’s life. That is because a manufacturer may not yet have a large library of labeled defect images. In that case, the model does not need to have seen a specific flaw before to catch it.
Building It for the Edge, Not the Lab
A model that performs beautifully in a Jupyter notebook is not automatically useful on the floor. This is where the edge AI side of my job actually lives. So a few constraints shape almost every real deployment I have worked on.
Latency Is Non Negotiable
Say a part moves past the camera every 300 milliseconds. In that case, the inference must finish comfortably inside that window. That window includes image capture, preprocessing, model inference, and the reject decision. Sending every frame to a cloud server adds network latency that most high speed lines cannot tolerate. That is why inference increasingly happens on compact GPU or NPU hardware right next to the line instead.
Lighting Matters More Than the Model
Lighting and camera setup matter more than the model architecture itself. I have watched teams spend weeks chasing accuracy through more parameters or fancier architectures. Often the real problem was much simpler: inconsistent lighting. For instance, a machine door opening nearby would change the shadows on every part. Because of this, controlled, repeatable lighting matters early. So does a properly calibrated high resolution camera. Together they usually settle 70 percent of the battle before a single line of model code even matters.
Pipelines Must Survive Real Factory Conditions
Cameras get dusty. Lenses drift out of focus. Conveyor vibration blurs frames. So any production inspection system needs monitoring that flags falling image quality. Otherwise, a model making confident predictions on blurry or poorly lit frames does more harm than no model at all.
Updating Models Without Stopping the Line
Defect types shift over time. Suppliers change materials, or a machine wears down and starts producing a new failure mode. Because of this, model updates have to stay manageable without a full redeployment. In practice, a team needs a pipeline that adds new labeled examples. That pipeline should also retrain the model and redeploy it to edge devices, all without shutting down the line. Building it is a genuine engineering project of its own, not an afterthought.
What This Looks Like in Practice
Setting Up the Inspection Cell
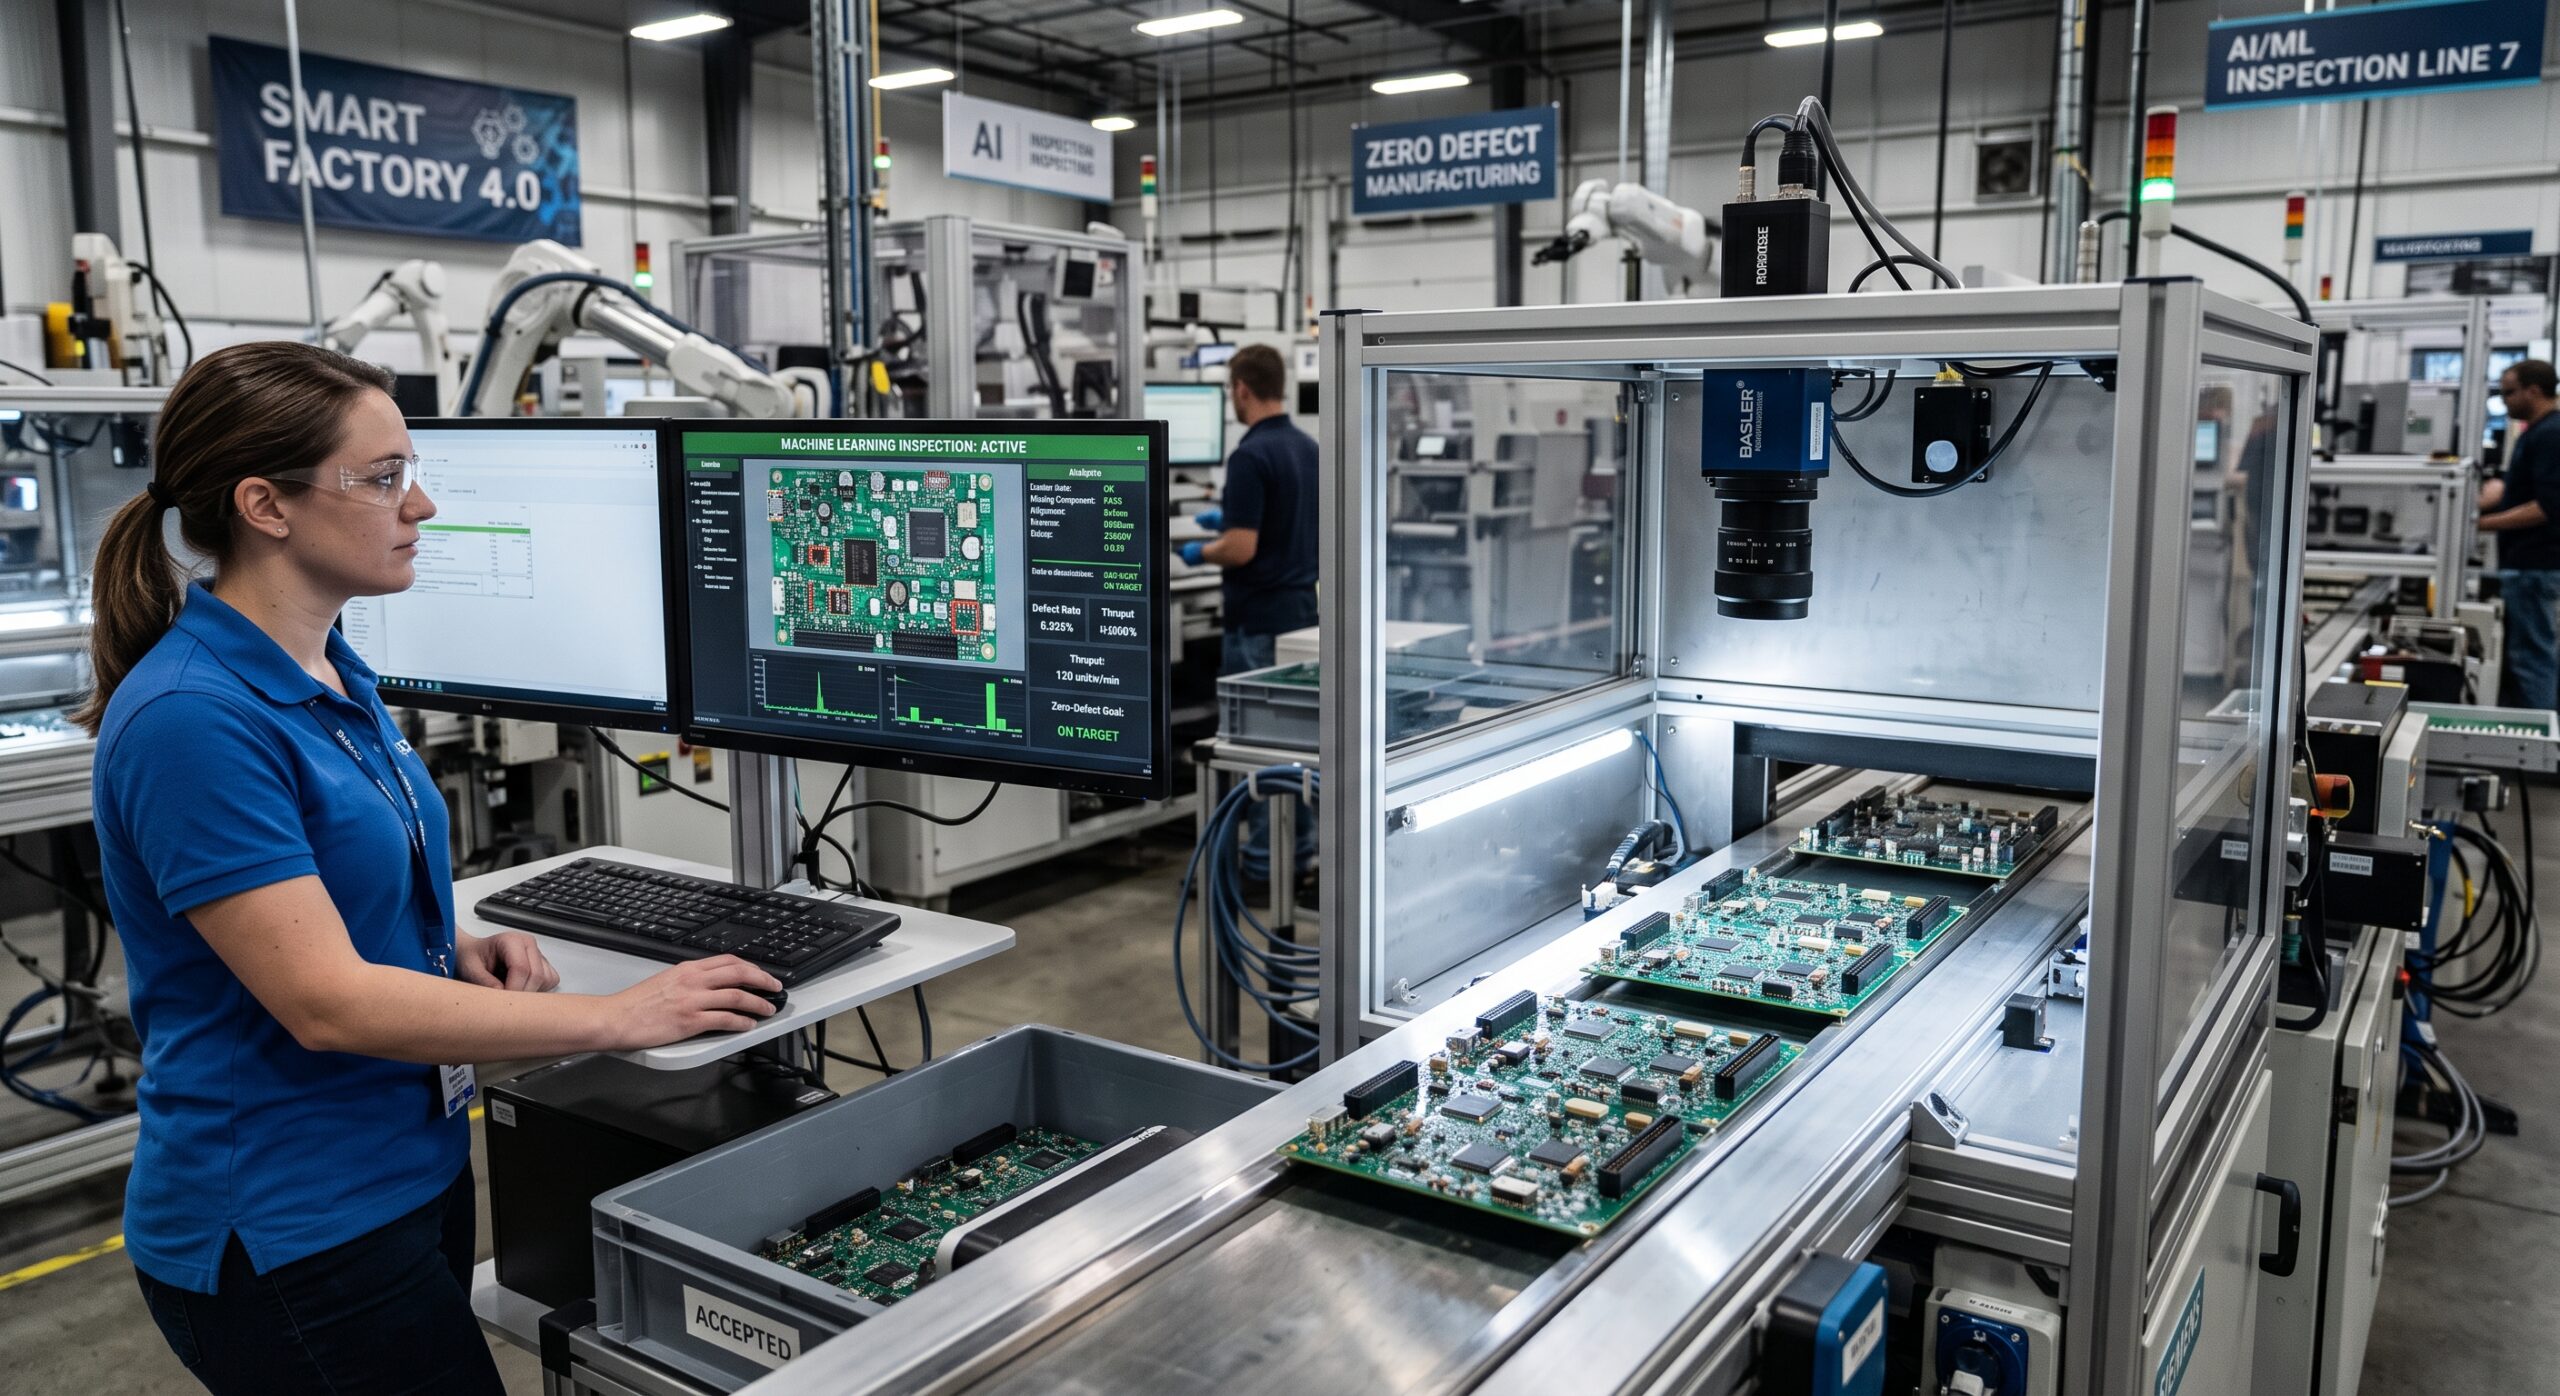
On a recent line producing precision machined metal components, we set up a multi camera inspection cell. We placed it right after the final finishing step. Each part passes under high resolution cameras from several angles. The cameras capture surface detail fine enough to resolve features under 50 microns. A convolutional model trained on surface texture anomalies flags any deviation. Meanwhile, a second, lighter model handles dimensional verification in parallel. Both run concurrently on the same edge device to keep total inspection time under the cycle time budget.
The Early Failures That Taught Us the Most
Even so, the results were not instant. Our first deployed model produced too many false positives. So operators started ignoring the reject signal within a few days. That outcome is arguably worse than having no system at all, because it erodes trust in the line. So we spent several weeks tightening the training set. Specifically, we added more examples of acceptable surface variation that the model had mistakenly flagged. Eventually the false positive rate dropped to a level operators actually trusted. That experience taught me something important. In short, the hardest part of deploying machine learning manufacturing systems is rarely the modeling. Instead, it is the patient, unglamorous work of curating training data that reflects the real mix of good and bad parts.
The Payoff Once It Worked
Once tuned, though, the system caught defect types our old rule based check had never covered. For example, one batch of parts showed subtle porosity tied to a supplier’s raw material change. Without the new system, nobody would have noticed until failure testing weeks later. That kind of early catch happens upstream of assembly, not after a finished product fails. That is exactly where the real financial case for this technology lives.
Industry data backs up what we saw on our own line. Analysts project the global market for AI based industrial defect detection to top 6 billion dollars by the mid 2030s. That growth reflects how fast manufacturers in steel, electronics, food packaging, and automotive sectors have moved from pilots to production. Some documented deployments even report detection accuracy above 99 percent on specific defect classes once tuned. Still, I would caution any engineer reading this. A single accuracy number, stripped of context on class balance and defect severity, is easy to misrepresent. So scrutinize it rather than repeat it.
Counting the Real Cost, Not Just the Sticker Price
Where the Money Actually Goes
Vendors love to frame return on investment around scrap reduction and labor savings. Those numbers are real, but they only tell part of the story. When we costed out our first full inspection cell, for instance, camera hardware and the edge compute box turned out to be the smaller line items. Instead, the larger, less visible costs sat elsewhere. Some sat in collecting and labeling a defect dataset that actually represented the line. Others sat in the engineering time spent tuning lighting rigs. More still sat in the ongoing labor of watching for model drift once the system went live.
Watching for Model Drift
That last point deserves more attention than it usually gets. A model that performs well on launch day can quietly degrade months later. For example, a supplier might change a coating. A machine might run differently after service. Seasonal humidity might even change how a material reflects light. So teams that treat deployment as the finish line, rather than the starting point, tend to watch accuracy drift downward for a year without noticing. Then a defect escapes and everyone notices at once. To avoid that, build a lightweight monitoring dashboard that tracks prediction confidence and flags any shift. It takes only a little extra engineering work. That small investment pays for itself the first time it catches a drifting model before a customer does.
Why Catching Defects Early Pays Off
Overall, the value compounds in ways that are easy to underestimate during planning. Catching a defect right after machining, for example, costs far less than catching it during final assembly. In turn, catching it during assembly costs far less than a field failure and a warranty claim. Manufacturers I have worked with describe this as moving the cost of quality further upstream. So it is one of the clearest financial arguments for machine learning manufacturing investment. That holds true even before anyone counts the labor savings on manual inspection stations.
The Honest Challenges Nobody Puts in the Slide Deck
I want to be direct about where this technology still struggles. Overselling it does a disservice to anyone planning a real deployment.
Class Imbalance
Defective parts stay rare by design in a well run factory. That rarity creates a constant fight. For instance, a model trained on a dataset that is 99.5 percent good parts will happily achieve high accuracy. It does so by simply predicting good every time, while missing nearly all real defects. So getting useful performance requires careful sampling strategies and synthetic data augmentation. Sometimes it even requires deliberately manufacturing bad parts under controlled conditions, just to build a training set.
Generalizing Across Product Variants
Generalization across product variants, meanwhile, is harder than it sounds. A model trained on one part geometry or one paint color often needs meaningful retraining when the product line introduces a new variant. Fine tuning alone is rarely enough. That is because surface texture, reflectivity, and shape all shift together. So a small change on paper can mean a large change in what the camera actually sees.
Explainability and Trust
Explainability matters more in manufacturing than in many other machine learning applications. After all, a plant manager approving a reject decision wants to know why a part was flagged. A confidence score crossing a threshold is not a satisfying answer on its own. That is exactly what recent academic work on explainable AI for vision based defect detection targets. It builds models that point to the specific region and visual feature driving a reject decision, rather than acting as an opaque black box. As a result, that transparency is what turns a pilot into a permanent fixture on the line.
Integration With Existing Systems
Integration with existing manufacturing execution systems and programmable logic controllers is unglamorous but essential. A brilliant model still needs to trigger a reject mechanism cleanly. It also needs to log a defect code into the plant’s existing quality system. Without that, no accuracy metric in a report makes the model actually deployable.
Where This Is Headed
A few directions are becoming clear from where I sit. First, self supervised learning keeps reducing how much labeled data a team needs before a model becomes useful. That matters enormously, given how rare and expensive labeled defect examples are to collect. Second, sensor fusion is one to watch. Combining visual inspection with acoustic emission sensors or thermal imaging is starting to catch defect classes that vision alone misses, such as internal voids that never break the surface. Third, smaller and more efficient model architectures are making it realistic to run capable inspection models on cheaper edge hardware. As a result, that trend lowers the cost barrier for smaller manufacturers who could not previously justify a full machine vision investment.
Even so, none of this replaces good engineering discipline on the floor. Instead, manufacturers getting real value from machine learning manufacturing systems treat this as a long term capability, not a one time purchase. So they invest in proper monitoring and retraining pipelines. They also keep the people who understand the product working closely with the people who understand the models.
Frequently Asked Questions
What is the difference between traditional machine vision and deep learning based inspection?
Traditional machine vision relies on fixed rules, such as edge detection or pixel thresholds, that an engineer sets in advance. Deep learning based inspection, on the other hand, learns visual patterns directly from labeled example images. As a result, it can catch subtler and more varied defects than a fixed rule set was ever built to detect. For a practical comparison of both approaches, see the Ultralytics guide to vision AI in defect detection.
Why does real time inspection need edge computing instead of the cloud?
Sending every frame to a remote server adds network latency and bandwidth costs. Most high speed production lines cannot tolerate that delay. So inference typically needs to run on local hardware fast enough to make a reject decision before the part moves past the inspection station. A deeper technical comparison is available from PatSnap on edge AI versus cloud AI for industrial inspection.
How much labeled data is needed to train a defect detection model?
The amount varies by defect type and part complexity. But transfer learning changes the math considerably. First, a team pretrains a model on large general datasets. Then it fine tunes the model on a smaller manufacturing specific dataset. That approach gets useful results with far fewer labeled examples than training from scratch. The NIST study on convolutional networks for casting defect detection documents this approach in detail.
Can machine learning inspection systems detect defects that were never seen during training?
Yes, since anomaly detection models exist specifically for this, unlike classification models. They learn what a normal part looks like and flag any meaningful deviation instead. So they do not require a labeled example of every possible defect type in advance.
What is zero defect manufacturing and how does AI support it?
Zero defect manufacturing is a quality strategy. It aims to stop defective products from reaching the next stage of production, or the customer, at all, rather than catching them after the fact. Vision based AI inspection increasingly anchors that strategy. That is because it catches flaws earlier and more consistently than manual sampling. Recent academic research on integrating explainable AI with vision based defect detection for zero defect manufacturing explores how these systems are becoming more transparent for factory decision makers.
Is this technology only affordable for large manufacturers?
It used to be, largely because of camera, lighting, and compute hardware costs. Since then, smaller and more efficient model architectures have changed that picture considerably. That shift matters especially when combined with cheaper edge computing hardware. As a result, market research projecting continued growth in industrial AI defect detection reflects broader adoption across manufacturers of varying sizes, as covered in Forbes’ overview of machine learning applications transforming manufacturing.
References
- Ferguson, M. K., Ak, R., Lee, Y. T., and Law, K. H. Detection and Segmentation of Manufacturing Defects with Convolutional Neural Networks and Transfer Learning. National Institute of Standards and Technology. https://www.nist.gov/publications/detection-and-segmentation-manufacturing-defects-convolutional-neural-networks-and
- Integrating Explainable Artificial Intelligence with Vision Based Surface Defect Detection Systems for Realizing Zero Defect Manufacturing. International Journal of Production Research. https://www.tandfonline.com/doi/full/10.1080/00207543.2025.2605085
- Machine Learning Algorithms for Manufacturing Quality Assurance: A Systematic Review of Performance Metrics and Applications. ScienceDirect. https://www.sciencedirect.com/science/article/pii/S2590005625000207
- Design and Development of a Precision Defect Detection System Based on a Line Scan Camera Using Deep Learning. MDPI Applied Sciences. https://www.mdpi.com/2076-3417/14/24/12054
- Enhancing Defect Detection on Production Lines with Vision AI. Ultralytics. https://www.ultralytics.com/blog/how-vision-ai-enhances-defect-detection-on-production-lines
- Edge AI vs Cloud AI for Industrial Quality Inspection. PatSnap. https://www.patsnap.com/resources/blog/articles/edge-ai-vs-cloud-ai-for-industrial-quality-inspection/
- Columbus, L. 10 Ways Machine Learning Is Revolutionizing Manufacturing. Forbes. https://www.forbes.com/sites/louiscolumbus/2019/08/11/10-ways-machine-learning-is-revolutionizing-manufacturing-in-2019/