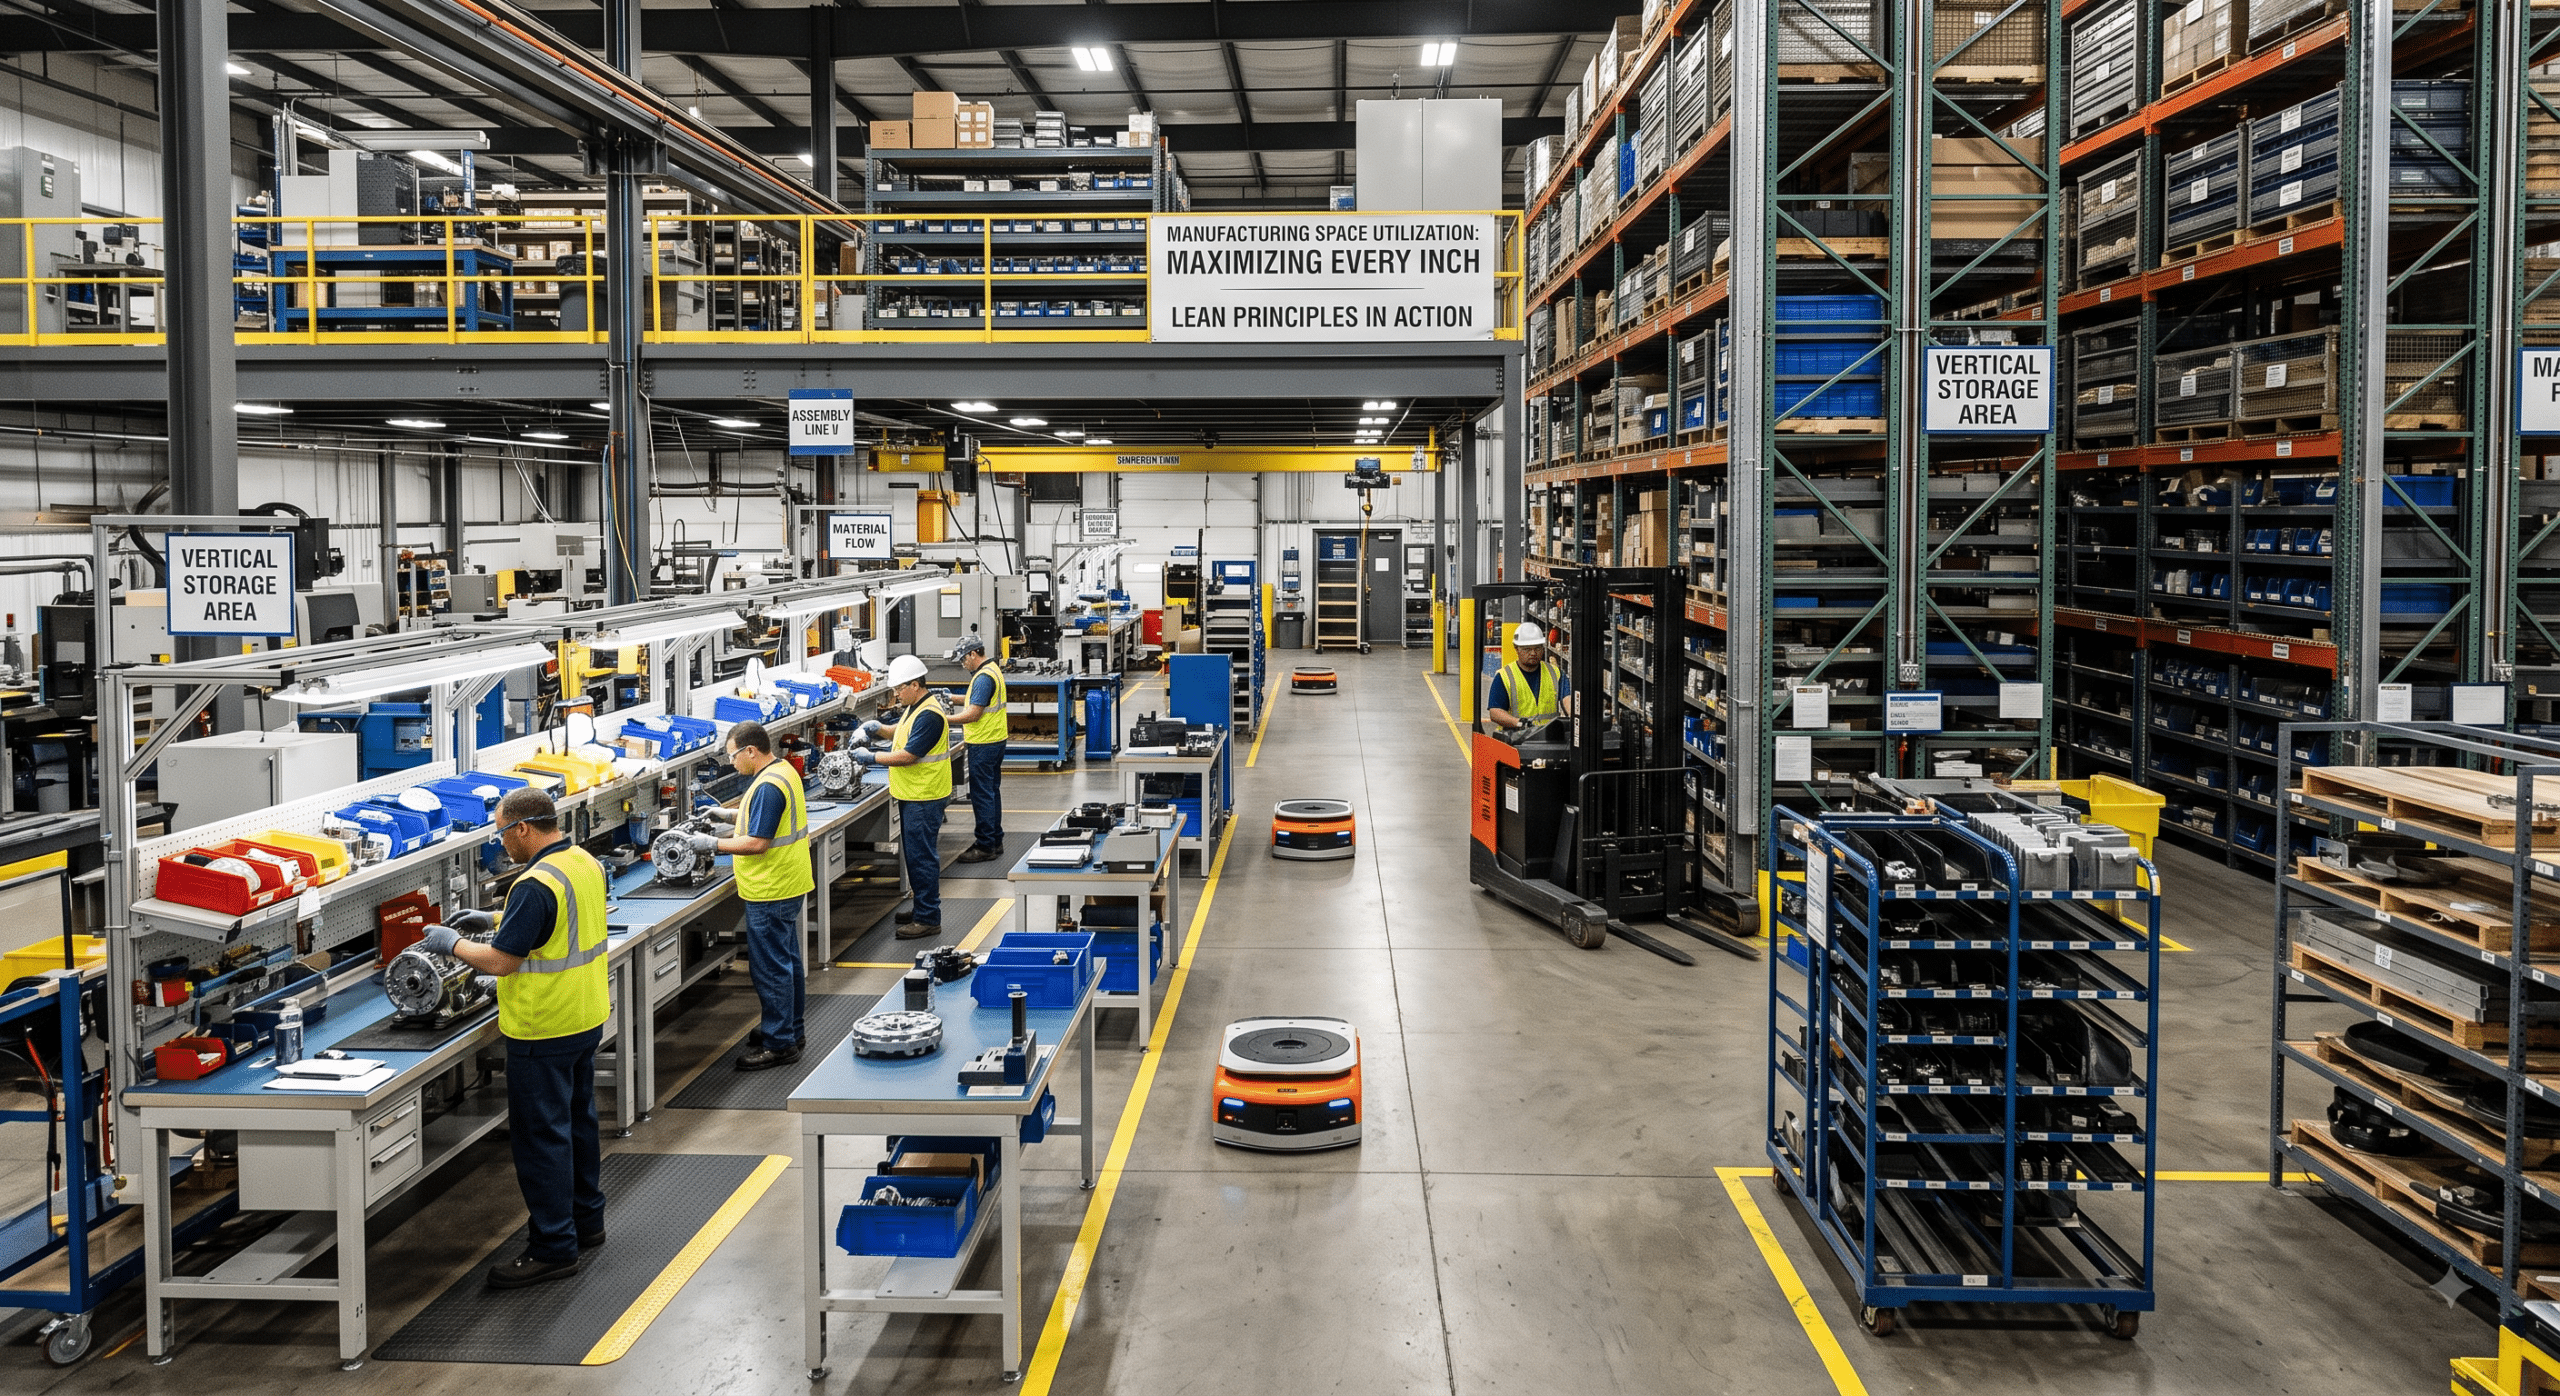
Optimizing manufacturing space utilization is often the fastest way to increase factory capacity without buying or renting a larger building. Many production floors feel cramped and cluttered, yet the underlying issue is rarely a lack of square footage. More often, the existing footprint is simply being used inefficiently.
A factory can be short on space without actually needing a bigger building. That sounds contradictory, but it is something I have seen repeatedly in manufacturing environments. Production teams complain that there is nowhere to put raw materials, finished goods are blocking aisles, work-in-process is spreading between departments, and new equipment has nowhere to go. The immediate response is often, “We need more square footage.”
Sometimes that is true. More often, however, the existing floor is simply being used poorly.
From an industrial engineering perspective, manufacturing space utilization is not about filling every available square meter with equipment, racks, pallets, or inventory. The goal is to make the available space support the production system as efficiently as possible. A factory needs room for machines, people, material movement, maintenance, safety, staging, quality activities, and future growth. If one of those requirements is ignored, the plant can become crowded even when substantial floor area appears to be available.
This is why I prefer to look at space as a production resource rather than just a property expense.
Recent factory-planning research reinforces this point. A 2024 study applying systematic layout planning and lean manufacturing to a steel-processing facility reported a 26% improvement in overall space utilization along with a 34% reduction in material flow. Springer Nature Link Similarly, NIST Manufacturing Extension Partnership case studies show how layout changes, flow analysis, point-of-use storage, and inventory restructuring can improve capacity and reduce unnecessary movement.
The practical lesson is simple: before asking for more building space, understand what the existing space is doing.
Here are 14 practical ways to improve manufacturing space utilization without turning the factory into a cramped maze.
1. Start With a Physical Space Audit
Before moving a single machine, walk the entire facility.
Do not start with a CAD drawing. Start with what is actually happening on the floor.
Measure production areas, storage locations, staging zones, aisles, offices, maintenance areas, quality spaces, unused corners, obsolete equipment locations, and temporary storage areas. Record where materials are actually being placed rather than where the standard layout says they should be.
I also recommend photographing recurring problem areas. A pallet sitting in an aisle every day tells you much more than a perfectly clean drawing.
During the audit, ask:
-
What space is actively producing value?
-
What space is supporting production?
-
What space is being used for storage?
-
What space is permanently occupied by obsolete material?
-
Where are employees walking unnecessarily?
-
Where do forklifts repeatedly travel?
-
Where does WIP accumulate?
-
Where are materials waiting for the next process?
This gives you the real baseline for manufacturing space utilization.
2. Map Material Flow Before Moving Equipment
One of the biggest mistakes I see is rearranging machines based on where they physically fit.
The better approach is to understand how products move.
Create a simple spaghetti diagram showing the path of materials from receiving through production, inspection, packaging, and shipping. Follow actual production orders rather than theoretical process sequences.
If a component travels from one end of the building to another, returns to a previous department, waits beside a machine, and then moves back toward shipping, you have more than a transportation problem. You have a space problem.
Lean Enterprise Institute case studies demonstrate how changing equipment placement and creating continuous flow can dramatically increase production capacity without expanding the building. One documented example involved a manufacturer producing twice as many units in the same space after changing material flow, inventory levels, and layout. Lean Enterprise Institute
In other words, better flow can create usable capacity without adding square footage.
3. Reduce WIP Storage
Work-in-process is one of the quietest consumers of factory space.
A few bins between machines do not look serious. Multiply those bins across ten departments and several shifts, however, and suddenly thousands of square feet are dedicated to material that is not currently being transformed.
Excess WIP also hides process problems.
If material constantly accumulates between two machines, the answer is not necessarily another rack. The accumulation may indicate an imbalance in cycle times, unreliable equipment, large batch sizes, long changeovers, or scheduling problems.
Manufacturing space utilization improves when WIP is deliberately controlled.
Use defined WIP limits, smaller batches, FIFO lanes, visual controls, and supermarket systems where appropriate. The objective is not to eliminate every buffer. Some buffers are necessary. The objective is to stop uncontrolled inventory from becoming permanent architecture.
4. Move Materials to the Point of Use
Walking to retrieve materials is not productive work.
Yet many factories still keep frequently used components in distant stores or centralized racks because that is how the facility has always operated.
Point-of-use storage can release valuable space while reducing operator movement.
The trick is to keep the right amount of material at the workstation. Do not replace one problem with another by creating huge piles beside every machine.
Use smaller containers, replenishment signals, mobile carts, gravity racks, and clearly defined quantities.
NIST has documented manufacturing improvements involving point-of-use storage, FIFO methods, mobile storage equipment, and redesigned process flow as part of better space utilization. NIST
5. Use Vertical Space Carefully
When floor space becomes tight, look upward.
Many facilities have significant unused vertical volume. High-level storage, mezzanines, vertical lift systems, wall-mounted fixtures, overhead racks, and suspended utility systems can sometimes recover floor area.
However, vertical space should not automatically become storage space.
You still need to consider:
The best vertical-storage solution is the one that releases floor space without creating another operational bottleneck.
6. Challenge Functional Department Layouts
Traditional factories often group similar machines together.
All the lathes go in one area. Mills go somewhere else. Welding has its own department. Grinding gets another section.
This arrangement can make equipment management easier, but it can create excessive transportation.
Lean Enterprise Institute has highlighted the problems associated with functional layouts, including long travel distances, additional WIP storage, and extended lead times. Lean Enterprise Institute
Where product families justify it, consider cellular manufacturing.
A cell places different types of equipment close together so a product or family can move through the required sequence with less transportation and waiting.
The result is often a smaller operational footprint, shorter travel distances, and better visibility.
7. Separate People, Material, and Vehicle Movement
A factory can appear spacious while being operationally congested.
The problem may be traffic rather than square footage.
Forklifts, pedestrians, carts, automated vehicles, maintenance personnel, and production operators all need to share the facility. If their routes constantly cross, additional space may actually make the problem worse.
Design clear pedestrian paths and material routes. Identify intersections and high-risk areas. Establish defined staging zones rather than allowing materials to wait wherever someone finds an empty patch of floor.
Safety should always take priority over density.
OSHA’s material-handling requirements emphasize maintaining sufficient safe clearances for aisles, loading docks, doorways, and turning areas, as well as keeping aisles clear and appropriately marked. OSHA
Good manufacturing space utilization never means squeezing people and equipment together until movement becomes unsafe.
8. Eliminate “Temporary” Storage
One of my favorite questions on a factory floor is:
“How long has this temporary storage area been here?”
The answer is often surprising.
Temporary storage becomes permanent because nobody owns it.
Create clearly defined locations for:
-
Raw material
-
WIP
-
Finished goods
-
Scrap
-
Rework
-
Maintenance parts
-
Packaging
-
Quality holds
-
Returned material
Then assign ownership and maximum quantities.
If something has no defined home, it eventually occupies production space.
This is where 5S becomes practical rather than theoretical. The objective is not to make the factory look neat for an audit. It is to make abnormal conditions visible and prevent valuable production space from being consumed by uncontrolled storage.
9. Review Batch Sizes and Changeovers
Large batches can create a hidden space requirement.
When production runs huge quantities before changing over, the output has to go somewhere. That often means WIP racks, pallets, staging areas, and temporary storage.
Reducing setup and changeover time can make smaller production batches practical.
That reduces the amount of material waiting around the factory.
It can also improve manufacturing space utilization because the factory no longer needs enormous buffers between operations.
This is one reason space optimization cannot be treated as a facilities-only project. Industrial engineering, production control, maintenance, quality, logistics, and operators all influence how much space the production system actually requires.
10. Make Equipment Footprints Work Harder
Look at every machine as more than its physical footprint.
A machine may occupy 100 square feet, but its effective footprint could be 300 square feet after accounting for operator access, material staging, maintenance clearance, electrical panels, tooling, finished WIP, and safety zones.
That is why simply measuring machine dimensions is not enough.
When reviewing equipment placement, consider the complete operating envelope.
Ask whether tooling can be stored nearby, whether material can be delivered without crossing another process, whether maintenance can access the equipment, and whether operators have enough room to work comfortably.
A smaller physical footprint does not necessarily mean better space utilization.
11. Create Flexible Production Areas
Factories change.
Products change. Volumes change. Equipment changes. Customers change. Automation gets introduced.
A layout designed around today’s exact production requirements can become obsolete surprisingly quickly.
Instead, leave some flexibility in the design.
Use modular workstations, mobile equipment where practical, accessible utilities, standardized floor markings, adjustable storage, and expansion zones.
Fraunhofer IPA specifically describes value-stream-based factory planning as a way to improve productivity per unit of shop-floor space while adapting production structures to changing requirements. Fraunhofer IPA
The best factory is not necessarily the one that uses every square foot today. It is the one that can change without requiring a major reconstruction tomorrow.
12. Measure Space Productivity, Not Just Occupancy
A common mistake is to create a space-utilization percentage and declare success.
For example:
$$\text{Occupied space} \div \text{Total available space} \times 100$$
That number can be useful, but it does not tell the whole story.
A factory can achieve 95% occupancy and still perform terribly.
Instead, connect space to operational outcomes.
Useful measures include:
-
Output per square foot
-
Revenue per square foot
-
Production lead time
-
Material travel distance
-
WIP per product family
-
Storage density
-
Dock-to-production travel time
-
Floor space used by inventory
-
Production capacity per manufacturing area
This changes the conversation from “How full is the building?” to “How much value are we generating from the building?”
That is a much more useful engineering question.
13. Use Digital Layout and Simulation Tools
For complicated facilities, physical trial-and-error gets expensive quickly.
Modern digital factory tools can help engineers model equipment placement, material flow, storage, and production scenarios before making physical changes.
Autodesk’s current factory-layout guidance highlights the use of digital factory models and simulation to validate equipment placement and material flow before committing to costly physical changes. Autodesk
NIST has also documented the importance of layout information, material-flow analysis, activity analysis, and simulation-oriented plant-layout data. NIST
You do not necessarily need an expensive digital-twin project for every factory.
Even a simple CAD drawing combined with a spreadsheet, spaghetti diagram, or scaled physical model can reveal problems that are difficult to see during normal operations.
14. Design Space Around the Future Value Stream
The final recommendation is perhaps the most critical: avoid optimizing the floor layout solely around present needs.
Future capacity requirements—such as expected demand, product families, machinery upgrades, automation integration, staffing levels, and evolving inventory policies—should directly shape layout decisions.
A well-engineered layout should pass two fundamental tests:
-
Does it noticeably streamline daily operations today?
-
Can it seamlessly adapt to where the business is headed tomorrow?
NIST case studies show how future-state facility planning improves flow, reduces travel, increases overall efficiency, and preserves space for long-term growth. One recent manufacturing optimization project reported a 50% improvement in efficiency, a 40% reduction in cycle time, and reserved an additional 2,000 square feet for future expansion. NIST
That long-range perspective is what separates simply rearranging a factory from truly engineering one.
How to Build a Manufacturing Space Utilization Improvement Plan
If I were starting a space-improvement project tomorrow, I would not begin by ordering new racks or asking facilities to move machines.
I would use a straightforward sequence:
-
Document the current state: Measure the building, equipment, inventory, storage, travel routes, and production flows.
-
Identify the biggest space consumers: Look for WIP, finished goods, obsolete equipment, oversized staging areas, functional layouts, and uncontrolled inventory.
-
Quantify movement: Use spaghetti diagrams, from-to charts, travel-distance measurements, and material-flow analysis.
-
Identify constraints: Include safety clearances, utilities, cranes, columns, doors, loading docks, fire protection, equipment foundations, and structural elements.
-
Develop layout alternatives: Create multiple potential options instead of falling in love with the first drawing.
-
Test the alternatives: Evaluate throughput, labor movement, forklift travel, WIP buffers, safety, maintenance accessibility, ergonomics, and future expansion options.
-
Implement in stages: A factory rarely needs a full shutdown. Pilot one area, measure the results, refine the process, and then roll out the improvements.
The Biggest Mistake in Manufacturing Space Utilization
The biggest mistake is treating space as an isolated facilities problem.
Space is the physical expression of the manufacturing system:
-
If scheduling releases large batches, the floor fills with WIP.
-
If suppliers deliver inconsistent quantities, receiving and storage expand.
-
If machines are unreliable, buffers grow.
-
If changeovers take too long, production runs larger batches.
-
If departments are separated by function, material travels farther.
-
If quality holds are poorly controlled, inventory sits in staging areas.
-
If employees cannot find tools or components, workstations accumulate excess supplies.
In each case, the space problem is really a process problem.
That is why successful manufacturing space utilization projects usually involve industrial engineering, operations, logistics, maintenance, quality, production planning, and the people who work directly on the floor.
Frequently Asked Questions
What is manufacturing space utilization?
Manufacturing space utilization is the effective use of available factory space to support production, material flow, storage, employees, equipment, safety, and future capacity. It is not simply about filling unused floor area.
How do you calculate manufacturing space utilization?
A basic calculation is occupied usable space divided by total usable space, multiplied by 100. However, industrial engineers should also evaluate output per square foot, WIP density, material travel distance, storage requirements, and throughput because occupancy alone can be misleading.
Why is manufacturing space utilization important?
Better utilization can reduce unnecessary movement, improve material flow, release production capacity, lower inventory requirements, improve safety, and postpone or eliminate the need for facility expansion.
How can I improve space utilization without expanding?
Start by reducing excess WIP, improving material flow, introducing point-of-use storage, removing obsolete inventory, reviewing equipment placement, using appropriate vertical storage, creating manufacturing cells, and eliminating unnecessary staging areas.
Is higher space utilization always better?
No. A factory should not be packed to maximum density. Safety clearances, maintenance access, pedestrian movement, material handling, ergonomics, and future expansion all require space.
What role does lean manufacturing play?
Lean manufacturing helps identify and eliminate waste associated with transportation, motion, inventory, waiting, and unnecessary processing. Because many of these wastes consume physical space, lean improvements can significantly improve manufacturing space utilization. Lean Enterprise Institute
Should a factory use vertical storage?
Vertical storage can be valuable when floor space is constrained, but it should be evaluated against structural capacity, fire protection, accessibility, retrieval frequency, ergonomics, and material-handling requirements.
When should a company consider expanding its facility?
Expansion makes sense when the existing facility has been systematically optimized and genuine capacity constraints remain. Before investing in additional square footage, verify that the constraint is actually building capacity rather than poor flow, excessive inventory, inefficient layout, or unreliable processes.
Final Thoughts
Good manufacturing space utilization is not about making a factory look packed, organized, or impressive on a floor plan. It is about making the physical environment support the way work actually happens.
When materials move in a logical direction, WIP stays under control, equipment sits where it supports the value stream, operators can work without unnecessary walking, storage has a defined purpose, and future expansion has been considered, the same building can often produce considerably more.
That is why I would always investigate the existing system before recommending more space. A larger factory can simply become a larger version of the same problem. A well-engineered factory, on the other hand, makes every part of its footprint work harder.